
AN AI AGENT THAT LIVES INSIDE YOUR CAD TOOLS.
Aegis silently audits your 3D BIM geometry, identifies building code infractions in real-time, and calculates one-click parametric fixes directly inside your active workspace.
CAD software is immensely powerful, yet completely passive. It waits for every command, provides no proactive regulatory guidance, and forces architects to spend hundreds of hours on manual compliance checks and redline rework.
Every single change is on you
You execute every clearance verification, stair riser recalculation, and partition offset by hand, repeating the exact same steps on every project.
AI chatbots sit outside your CAD model
Generic LLMs cannot parse your BIM families or Revit walls. You spend hours copy-pasting dimensions, screenshots, and context between separate windows.
Nothing watches for hidden violations
Code violations lurk silently in your sheets until a structural engineer or municipal plan examiner flags them weeks before bidding.
Fiddly tasks accumulate into lost weeks
Door schedules, turning clearances, and egress path polylines eat over 35% of an architect's billable time — exactly what computational agents should automate.
INTERACTIVE BLUEPRINT CODE INSPECTOR
Click any highlighted hotspot pin or list item to inspect the geometric violation. Trigger "Auto-Fix with Aegis" to simulate real-time CAD parametric correction.
TWO COUPLINGS. UNIFIED COGNITION.
Aegis deploys both as a responsive in-CAD floating assistant and as an organizational compliance HUD spanning entire firm portfolios.
Aegis In-Viewport Copilot
A non-intrusive heads-up widget that hovers seamlessly over your drafting window. Inquire about geometric clearance, request parametric partition adjustments, or ask for life-safety code verification with direct two-way model authorization.
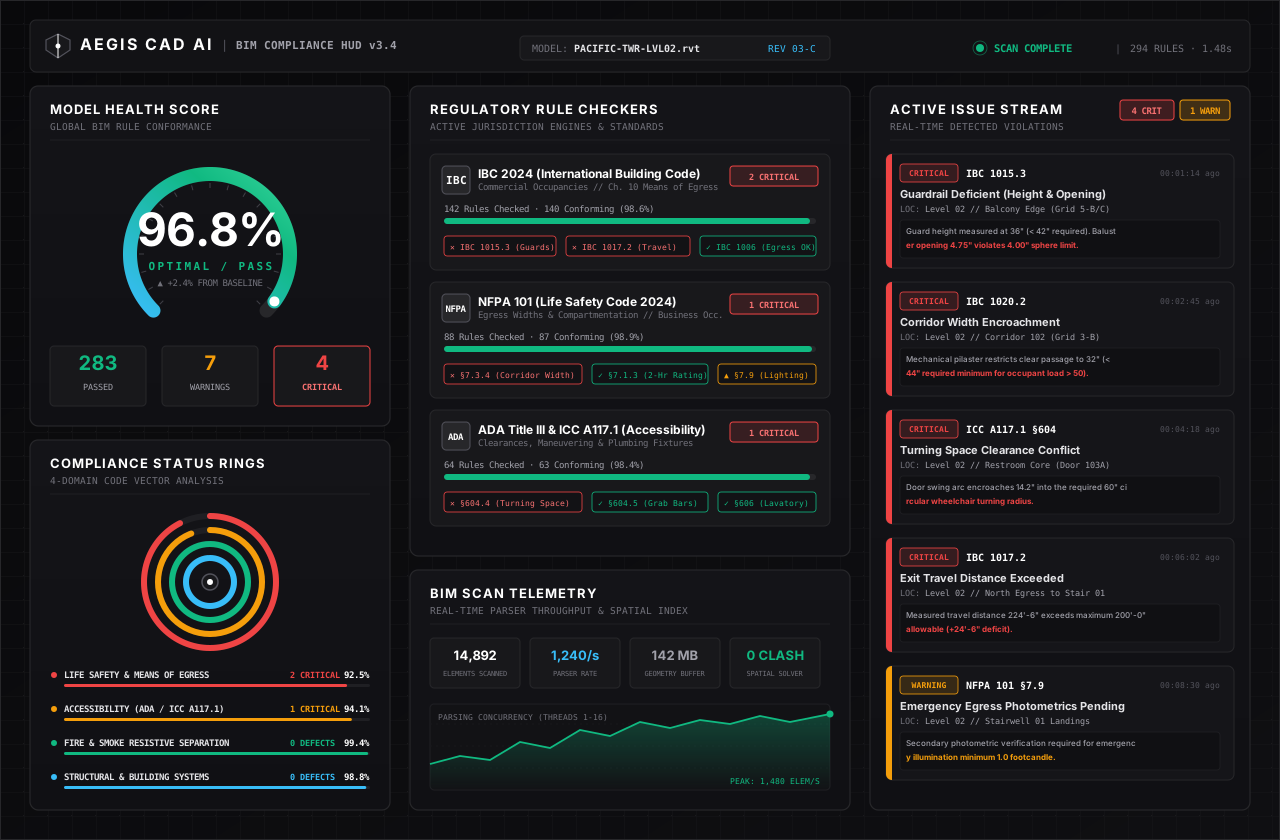
Aegis Compliance Dashboard
Executive spatial telemetry across every active BIM sheet and discipline. Aggregates multi-file models to surface code violations, structural clashes, egress path overflows, and accessibility bottlenecks before design submittals.
BUILT TO AUGMENT, NEVER TO OVERRULE.
Aegis integrates harmoniously with human architectural judgment. It watches silently, calculates solutions in milliseconds, and acts only upon your explicit approval.
Observe
Aegis runs background spatial passes across geometry, room bounding boxes, and family metadata without taxing CAD viewport frame rates.
Advise
Highlights code infractions with exact standard citations (IBC, NFPA, ADA) in plain, unambiguous professional architectural terminology.
Act
With a single click, Aegis computes the parametric offset, repositioning partitions, doors, or railings cleanly without corrupting your model hierarchy.
Learn
Ingests your firm's custom drafting standards, family library naming conventions, and local municipal amendments to deliver tailored suggestions over time.
ENGINEERED FOR THE ENTIRE PROJECT TEAM
Architects
Offload repetitive dimension coordination, ADA turning clear spaces, and code cross-checking to focus on spatial excellence.
BIM Managers
Enforce firm standards, clean element naming, and geometry hygiene across all federated multi-discipline models automatically.
Structural Engineers
Coordinate column penetrations, load-bearing partition conflicts, and perimeter slab deflections before site construction.
Safety & EHS Officers
Audit egress travel lengths, fire-rating continuity, exit door swing orientations, and emergency illumination paths in real-time.
Interior Designers
Validate corridor clearances, furniture layout accessibility envelopes, and fixture heights without external consultant delays.
Drafters & Modelers
Eliminate manual drawing cleanup, redundant door numbering, and tedious schedule redline corrections.
Design Principals
Guarantee consistent drafting quality and statutory code compliance across all studio teams and project phases.
Boutique Studios
Achieve the computational throughput and compliance rigor of tier-one global practices without multiplying headcount.
RIGOROUS JURISDICTIONAL COMPLIANCE ENGINE
Aegis continuously indexes the latest international building regulations, life-safety standards, and accessibility acts, validating your Revit and Rhino geometry against actual statutory clauses.
DEPLOY IN YOUR FIRM
Schedule a 20-minute engineering walkthrough using one of your current BIM models.